

Jenny McLaughlin can show you a building's inclusion score in five photographs. Steps and no ramp: score 1, no access at all. A ramp that a member of staff has to be called to operate: score 2, you get in, but not on your own terms. An open door with toilet signage too low in contrast to read: score 3, you manage, but you may still need to ask. A single door that opens at the press of a button: score 4, everyone can use it, until the button breaks. Several doors that open for everyone alike: score 5.
-
1No access or agency
Stepped entrance only.
-
2Help is required
Access needs staff support.
-
3Some help may be needed
Door open, signage low contrast.
-
4Resilient single choice
One door, opened by a button.
-
5Equitable, intuitive choice
Multiple doors open for everyone alike.
It is a good test, and it works because a door is something you can see. Now try scoring the air in the same building.
Mind the gap
Jenny opened our autumn series with a phrase every rail passenger knows. "Mind the gap" is a safety message, but it is also a small admission: the design has left a risk in place and handed responsibility for it to the individual. Her argument is that we do this far more often than we notice, and that we are rarely asked to justify it.
Part of the reason is the mythical average. Standards that were built around a nominal person carry that person's assumptions forward, and applying the standard can feel like discharging the duty. Jenny's point is that it does not. The Construction (Design and Management) Regulations 2015 already require designers to eliminate or control foreseeable risks to the health and safety of any person, not the typical one. If one in twelve men has some form of colour vision deficiency, it is foreseeable that someone on site cannot tell a red line from a green one.
Design for the edges, she argued, and the centre gets it for free.
Agency as the thing we measure
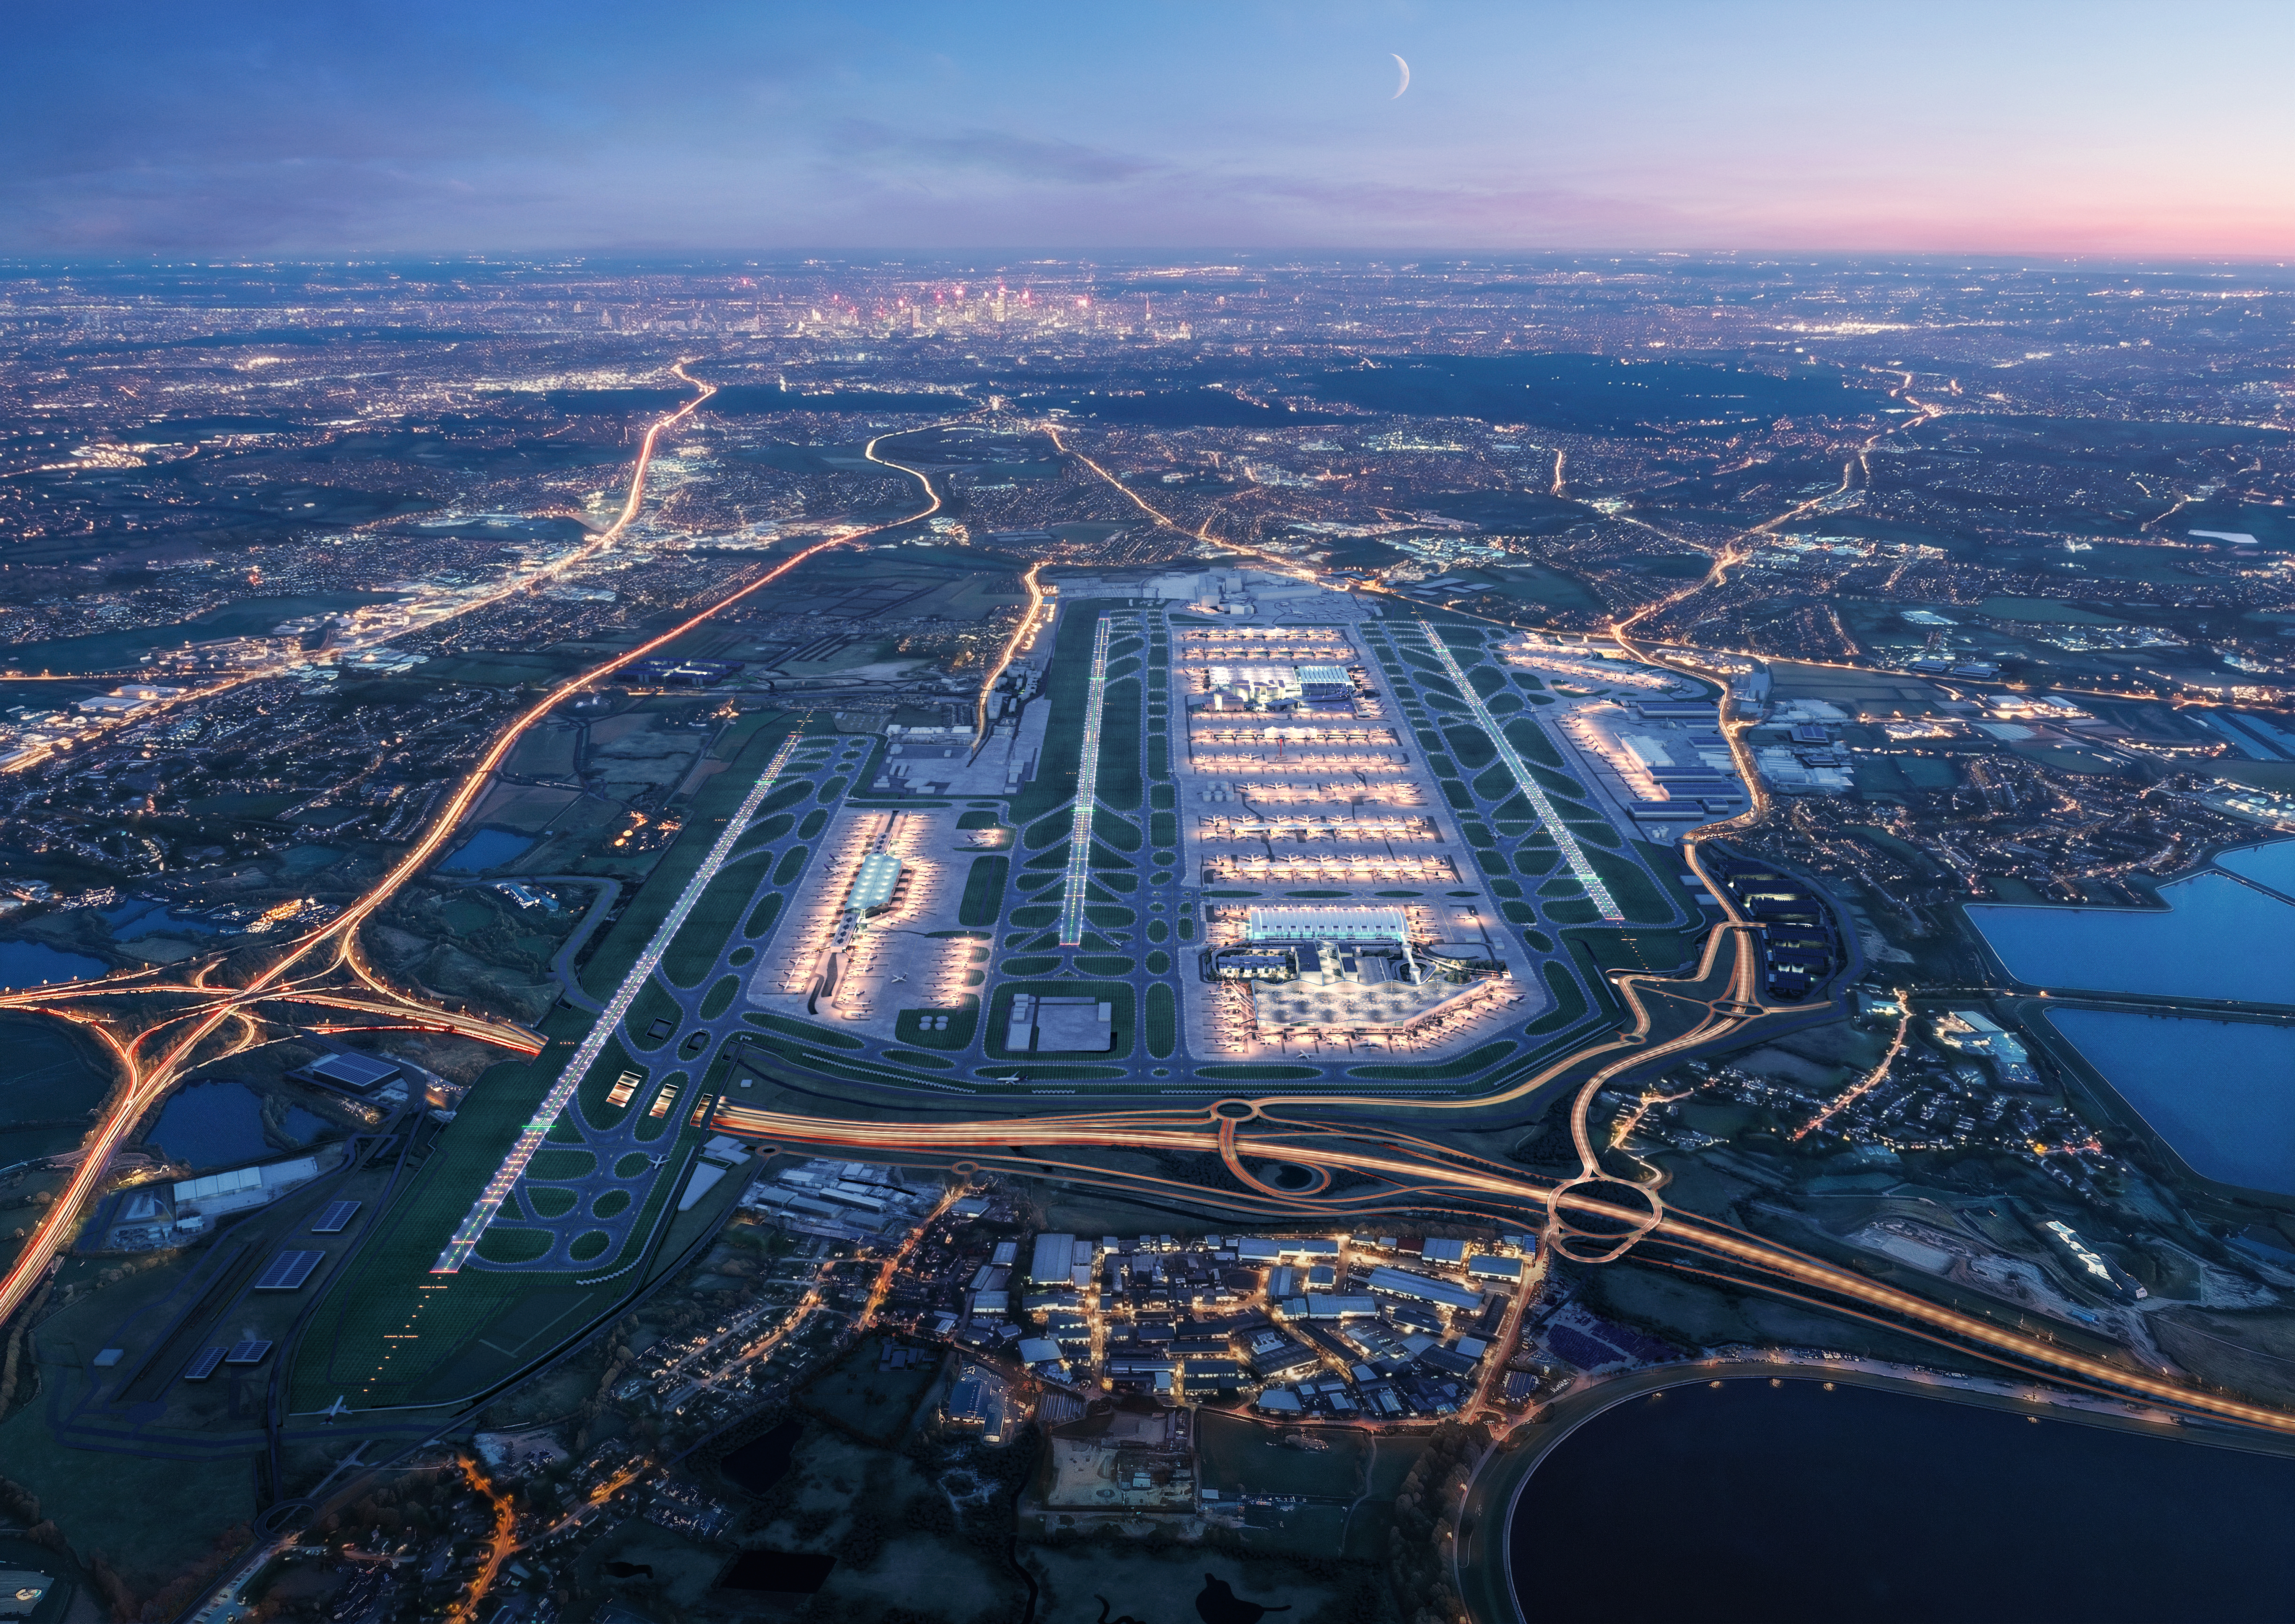
At Heathrow, Jenny and colleagues have turned this into a working tool. The Wheel of Considerations asks design teams to work through people, environment, activities, risks, legacy and systems thinking, and to record their assumptions as they would in a risk assessment. The output is scored on an agency pyramid adapted from the familiar hierarchy of controls. Agency here means being able to do something on your own cognisance and with dignity. The top tier, a late addition after early testing, asks whether design can go beyond equitable and deliver enjoyment.
The scores are taken at several points in a project's life, from pre-project impact assessment through design and construction to post-occupancy evaluation, with the aim of raising them as the design matures.
The part you cannot see
Every worked example in the talk was visual and spatial, and that is not a criticism. Doors, steps and signage are where the method is easiest to explain. But it prompted the question we most wanted to ask as a network: how does the wheel handle conditions that people cannot perceive and so cannot exercise any agency over? Ventilation, air quality, noise, thermal conditions, lighting.
Run the pyramid honestly and most indoor air scores 1. There is no signal that it is failing you, no choice about whether to breathe it, and often no realistic way to leave.
That is not because nobody designed the ventilation. It is because the scale, like most of our thinking about safety, assumes a barrier you can recognise.
And the exposure is not equal. Two people in the same room can receive a similar dose with very different consequences. People with asthma or COPD, people who are pregnant or immunosuppressed, older adults, and children, who breathe more air per kilogram of body weight than adults do. Then there are those who cannot simply step outside: people waiting for assistance, staff on long shifts, cleaners and maintenance crews working at night in spaces designed for daytime occupancy. A ventilation strategy designed around a healthy adult is the average problem again, just harder to photograph.
Why it is stuck
Jenny's answer was candid. A terminal runs on one system for the whole building, and even in the areas where passengers requiring assistance wait, it has proved very hard to create local flexibility. Large offices are the same: too hot, too cold, too noisy, or you retreat into a small booth to find quiet.
When she pressed building management system suppliers for something better, one told her Heathrow was not their biggest client, so why would they innovate for it when the product was fine everywhere else. If one of the largest infrastructure clients in the country cannot move the market alone, this is a demand-side problem as much as a design one.
What a higher score might look like
This is our extension of Jenny's tool, not hers, and it needs testing rather than asserting. But if we took the pyramid seriously for air, the tiers might read something like this:
-
1
No agency. Sealed space, no monitoring, no information, no local control.
-
2
Help needed. Conditions can be changed, but only by asking facilities staff.
-
3
Some help may be needed. A CO2 or air quality display tells you something is wrong, but you cannot act on it.
-
4
Resilient single choice. A local control or openable window that works, with nothing to fall back on if it fails or if outdoor conditions rule it out.
-
5
Equitable, intuitive choice. Local control, visible information and a system that responds, designed for the people most affected rather than the average occupant.
-
+
Beyond. Spaces people actively choose to be in because the environment is good.
Written down like that, it is uncomfortable how few buildings would clear tier 2, and how little of this is currently captured at post-occupancy evaluation.
What happens next
Two threads from the discussion are worth holding onto. The first is that learning too often stays inside one organisation, so every client relearns the same lessons on the same toilet block. The second is that suppliers will not move until enough clients ask for the same thing. Both are problems of coordination rather than knowledge, and that is exactly what a network is for.
If you work on ventilation, building controls, post-occupancy evaluation or inclusive design and would like to test an agency score for the indoor environment, we would like to hear from you.
Our thanks to Jenny for a generous talk and an honest Q&A.

Jenny McLaughlin
Principal Project Manager, Expansion, Heathrow Airport
Jenny has worked in the airport industry for over 20 years, the last 18 at Heathrow across Environment, Airside and Infrastructure. She co-authored the RIBA Inclusive Design Overlay in 2023 and helped launch the Equitable Safety Initiative in 2025. She is a Governor of Harrow Richmond and Uxbridge College and leads the Heathrow Inclusive Learners Partnership. Seminar details
In October we turn to ableism and vulnerability theory. In November, Dr Kathy Davies and Dr Rebecca Wright present Burning for warmth: the role of health in the future of Britain's domestic heat market, 1960 to 1980.
Want to help test this?
Membership is free. If you work on ventilation, controls, post-occupancy evaluation or inclusive design, we would like to hear from you.